The gravimetric method is an internationally recognized standard method for measuring suspended solids/sludge concentration. However, as an offline laboratory process, sampling, drying, cooling and weighing usually take several hours, or even 24 hours, to calculate a result—and the result is only a “historical result.”
Compared with the gravimetric method, the optical method can provide real-time monitoring, early warning and process-parameter optimization, with a continuous real-time concentration trend. This is not possible with the gravimetric method.
The optical principle gives
suspended-solids/sludge concentration sensors
efficient and sensitive characteristics,
but also makes them especially “sensitive” to field conditions.
Sludge characteristics can introduce measurement errors.
This article addresses these challenges
and presents solutions.
What if the reading differs from an individual water sample?
Core cause
Differences in measurement principles and sludge characteristics.
The sensor measures “optical concentration” (based on light scattered by particles), while the laboratory measures “mass concentration” (the gravimetric method).
Particle size, shape, color and surface characteristics all affect scattered-light intensity. If the particles in the site sludge differ from the standard particles used for factory calibration, predictable errors can occur. This is what is often called “solving sludge problems through water-sample accuracy alone.”
Solution
Site calibration — use the instrument’s open calibration function to establish a local calibration curve for the actual sludge.
- Collect representative site samples at different concentrations; measure each with the sensor and record the readings.
- Send the samples to a laboratory for gravimetric analysis.
- Enter the paired data into the instrument to generate a calibration curve matched to the current sludge characteristics.
What if readings fluctuate widely or jump abnormally?
The reading is abnormal and unstable, fluctuating rapidly and irregularly when the process has not been adjusted.
Core causes
- Fluid interference: Flow conditions around the measurement point are unstable, the water moves too quickly, or bubbles continuously strike the sensor’s optical face, causing unstable readings.
- Optical-face contamination: Sludge, oil, biofilm or inorganic scale covers the optical face and blocks the optical path. The light source cannot emit normally. The contamination layer can also scatter or absorb light, causing readings to remain high, become abnormal or jump.
Solutions
- Optimize installation: Install vertically and orient the sensor face along the flow to avoid direct impact. If readings still jump, increase response time or the suppression coefficient as appropriate.
- Clean the optical face: Wipe it with cleaning solution and a soft cloth. For stubborn scale or rust, use metal-polishing paste to clean the optical face and restore its smoothness. Rinse thoroughly with clean water afterward.
What should I do if the output is abnormal?
After calibration, the data is confused or distorted and the value is abnormally low.
Core causes
- Incorrect calibration order: Calibration should follow a stepwise sequence from low to high. Calibrating from high to low can disrupt the instrument’s internal calibration curve.
- During site calibration, the set calibration target differs too much from the actual concentration.
- The optical-path calibration was not completed correctly, leaving the sensor in an incorrect operating mode.
Solutions
- Restore factory settings and clear the incorrect curve. Strictly follow the stepwise calibration sequence from low to high.
- Perform “optical-path calibration” to ensure the basic curve of the sensor’s optical system.
- Power the instrument off and restart it so it can initialize and return to normal operation.
MAINTENANCEMaintenance
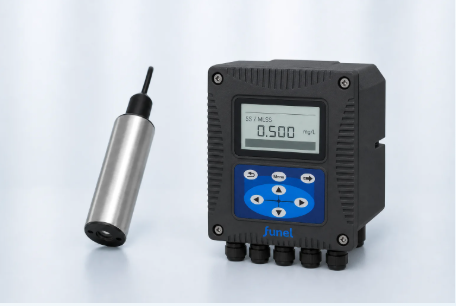
To obtain the best measurement results,
the sensor needs regular maintenance and care.
This mainly includes
cleaning the sensor and checking it for damage.
Related sensor status can also be checked during maintenance and inspection.
| Maintenance item | Operating points and precautions | Suggested interval |
|---|---|---|
| Optical-face cleaning | Cleaning method
| Periodically according to use (for example, weekly or monthly) |
| Sensor damage inspection | What to check Check the sensor housing for damage or cracks. Action If damage is found, stop using the sensor immediately and contact after-sales service for repair or replacement to prevent water ingress. Note Replacing the sealing ring once a year is strongly recommended to prevent water ingress. | Monthly or during each cleaning Replace the sealing ring annually |
| Sensor wiper replacement | Replacement steps
Note The wiper position is shown below: 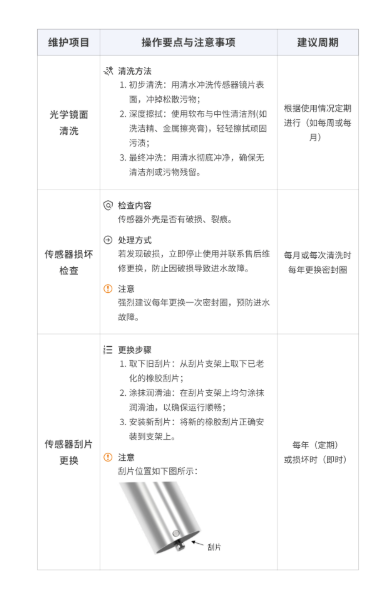 | Annually (regularly) or immediately if damaged |